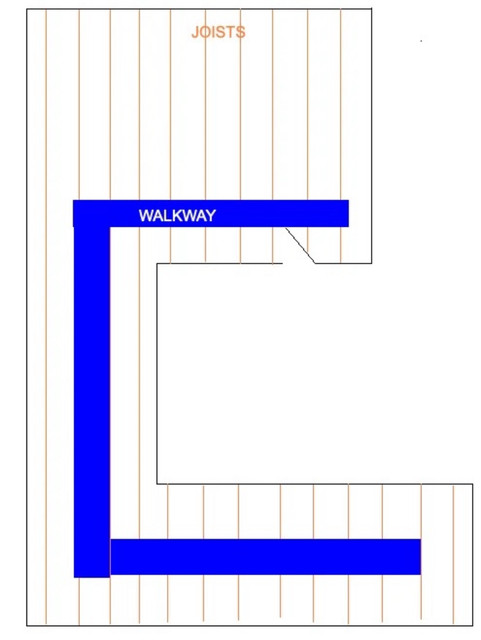
I'm trying to figure out laying loft boards in my attic. A few points:
[*] My boards are 1220 x 320 x 18mm
[*] I've got loft legs to lift up 200mm
[*] I was trying to create a walk way anyway between 300mm up to say 800mm wide
[*] My joists are 400mm apart
I'm trying to figure out how to do, a few questions:
[*]Since three joists across would be 1200mm, do I need to trim 20mm from the 1220mm board if I want to put these in a line, or should I build them like a brick wall, sort of offsetting each one so they aren't in a line?
[*] How do I do the run down the left side? Would I need to still make sure the boards are perpendicular? I'm thinking I could either cut them to be 600mm wide, or even I could add another bit of wood at 90 degrees to mean a 600mm wide piece could sit on three boards.
[*] Is it a problem if I put the board only on two joists? I read that three is ideal, but would mean I couldn't cut my current boards in half down that line.