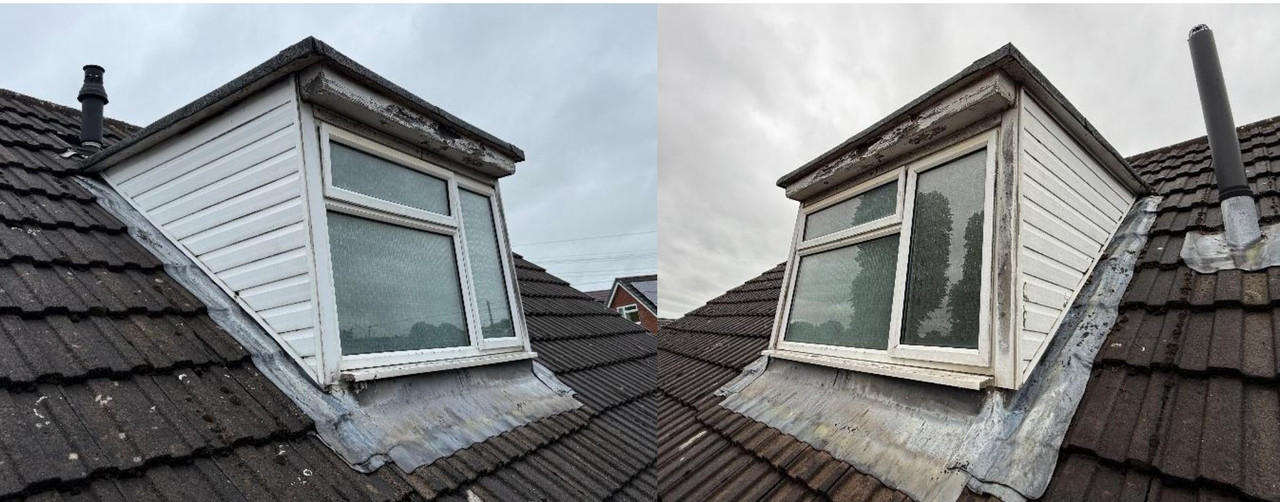
I’m in the process of buying a 1970s dormer bungalow and the survey has raised a few roof-related points. I’ve attached the relevant photos and would appreciate opinions on how serious these issues look and what work may actually be needed.
The main points are:
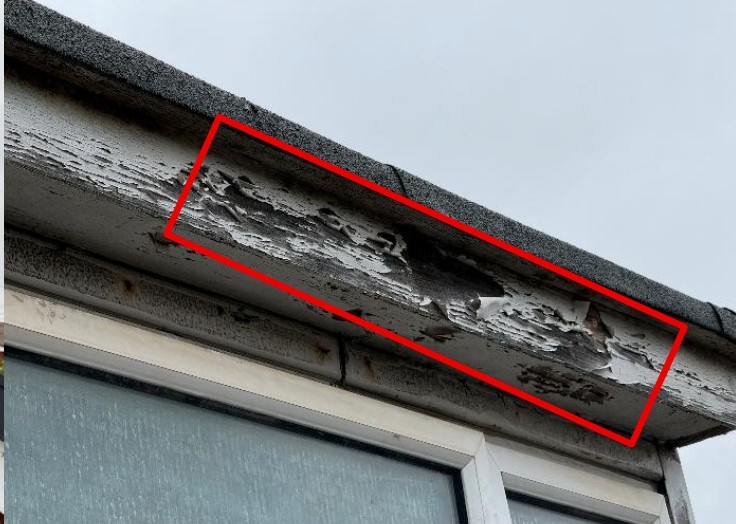
1. Timber fascia/soffit above the dormer
Most of the main roof fascia and soffits are uPVC and were described as serviceable, but there is a short timber section above the dormer window. The paint is badly flaking and the timber looks heavily weathered. The surveyor said there was no obvious structural decay and recommended preparation and repainting. Does this look like something that can realistically be stripped, repaired and repainted, or is replacing that timber section likely to be more sensible? I’m also wondering whether the roof-edge or felt detail above it could be causing the repeated weathering.
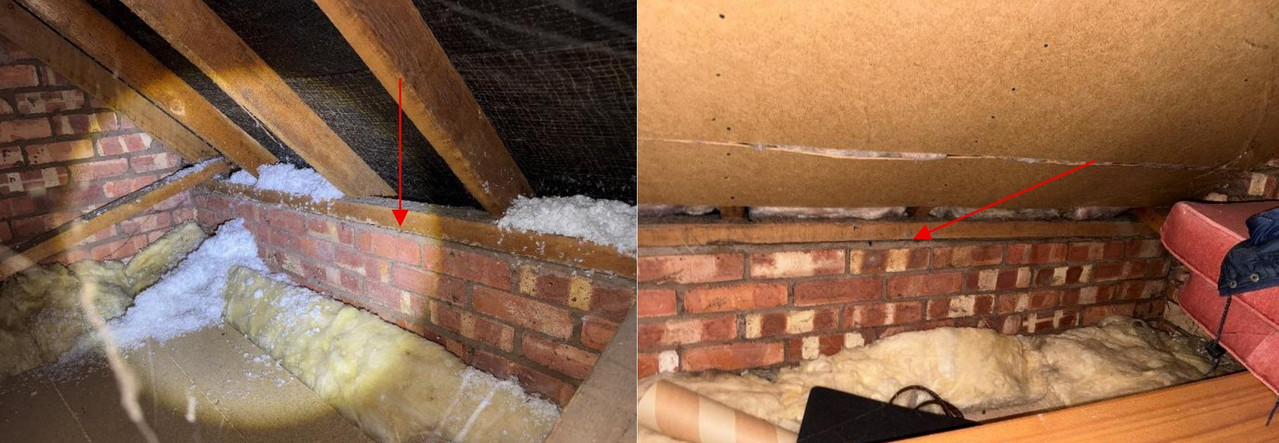
2. Slight wall plate movement
In the loft, the surveyor noted slight movement and localised lifting of the timber wall plates where they are bedded onto mortar. They said the movement is minor and there are no signs of immediate structural distress, but recommended fitting galvanised restraint or holding-down straps as a preventative measure. From the photos, does this look unusual for a roof of this age? Would you ask a structural engineer to specify the straps, or is this normally straightforward work for an experienced roofer or builder?
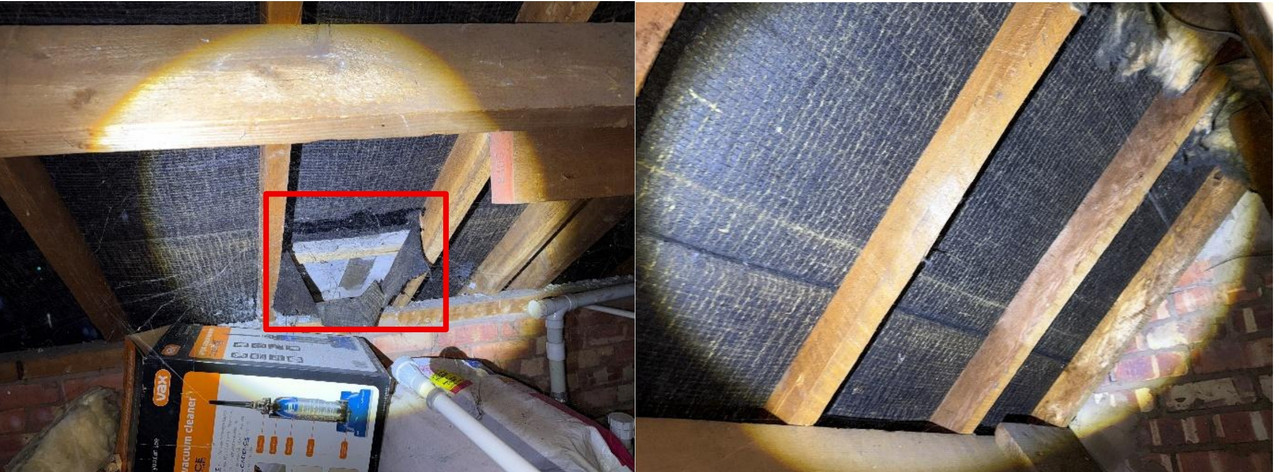
3. Local damage to roofing felt
There is a damaged section of the older black roofing felt in one part of the loft. The surveyor described the rest of the visible felt as generally serviceable and suggested a simple patch repair. Can this be repaired properly from inside the loft, or should the tiles be lifted so the new patch can be lapped correctly from above?
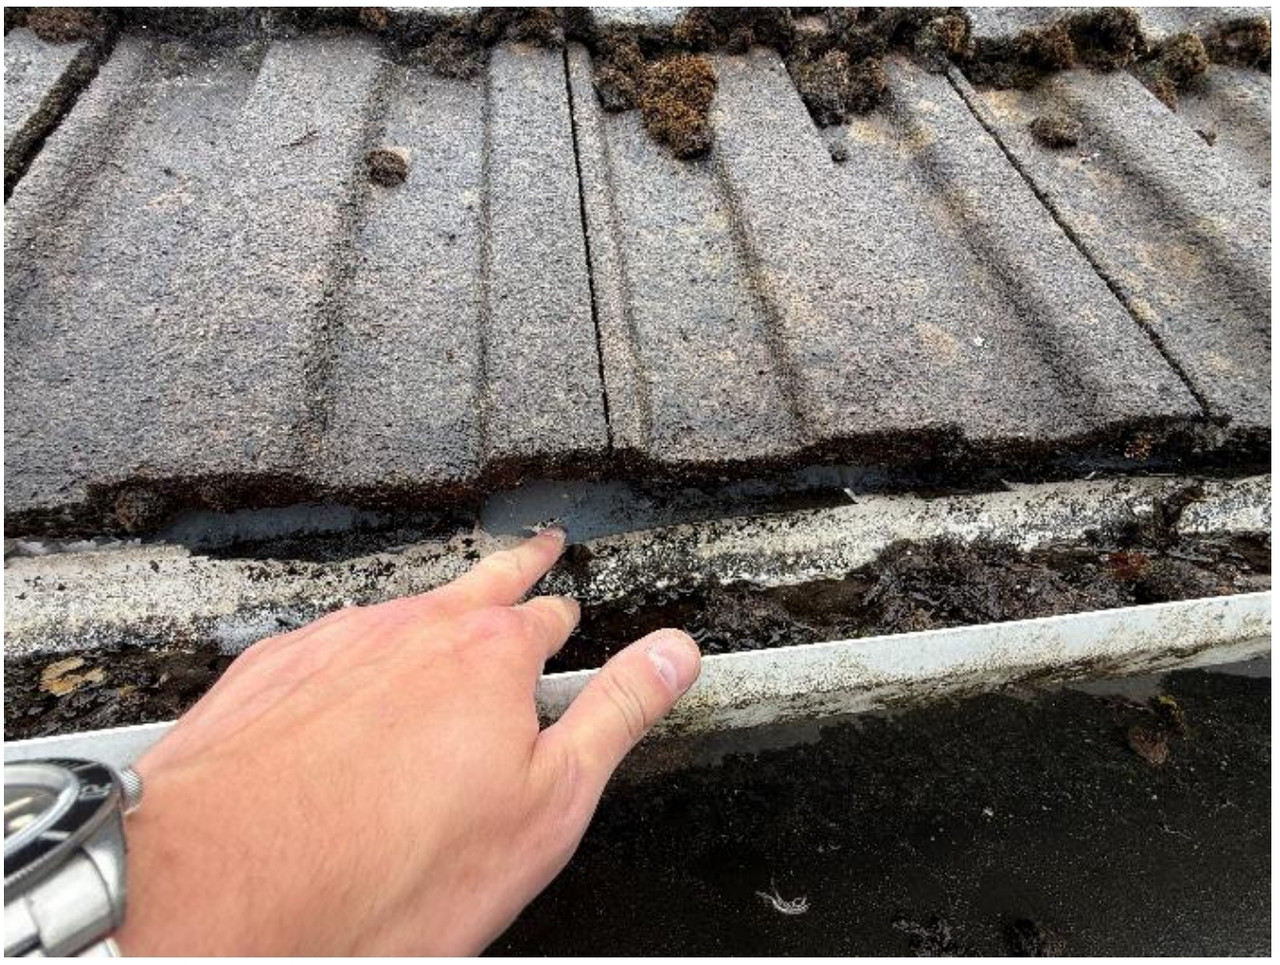
4. Plastic tray or membrane at the eaves
A plastic strip or tray is visible beneath the bottom row of tiles at gutter level. The surveyor thought it may have been installed as a previous repair where the original felt had deteriorated at the eaves. There were no signs of active water penetration internally, but the detail was mostly concealed. Does this look like a normal proprietary eaves support tray, or an improvised repair? Would lifting a few of the lower tiles be the best way to check that the original felt overlaps the tray and that it discharges correctly into the gutter?
The survey report is generally reassuring and says there is no immediate structural distress or current rainwater penetration. I’m mainly trying to understand whether these are fairly normal maintenance items for a 1970s roof, or signs that more substantial work may be approaching.
On a side note: I also want eaves space boarded and insulated once I feel the wall plate movement has been addressed
What would you prioritise, and which trades would you ask to inspect or quote for these?
Thanks.