


We were thinking of creating our tile layout using a similar pattern as below.
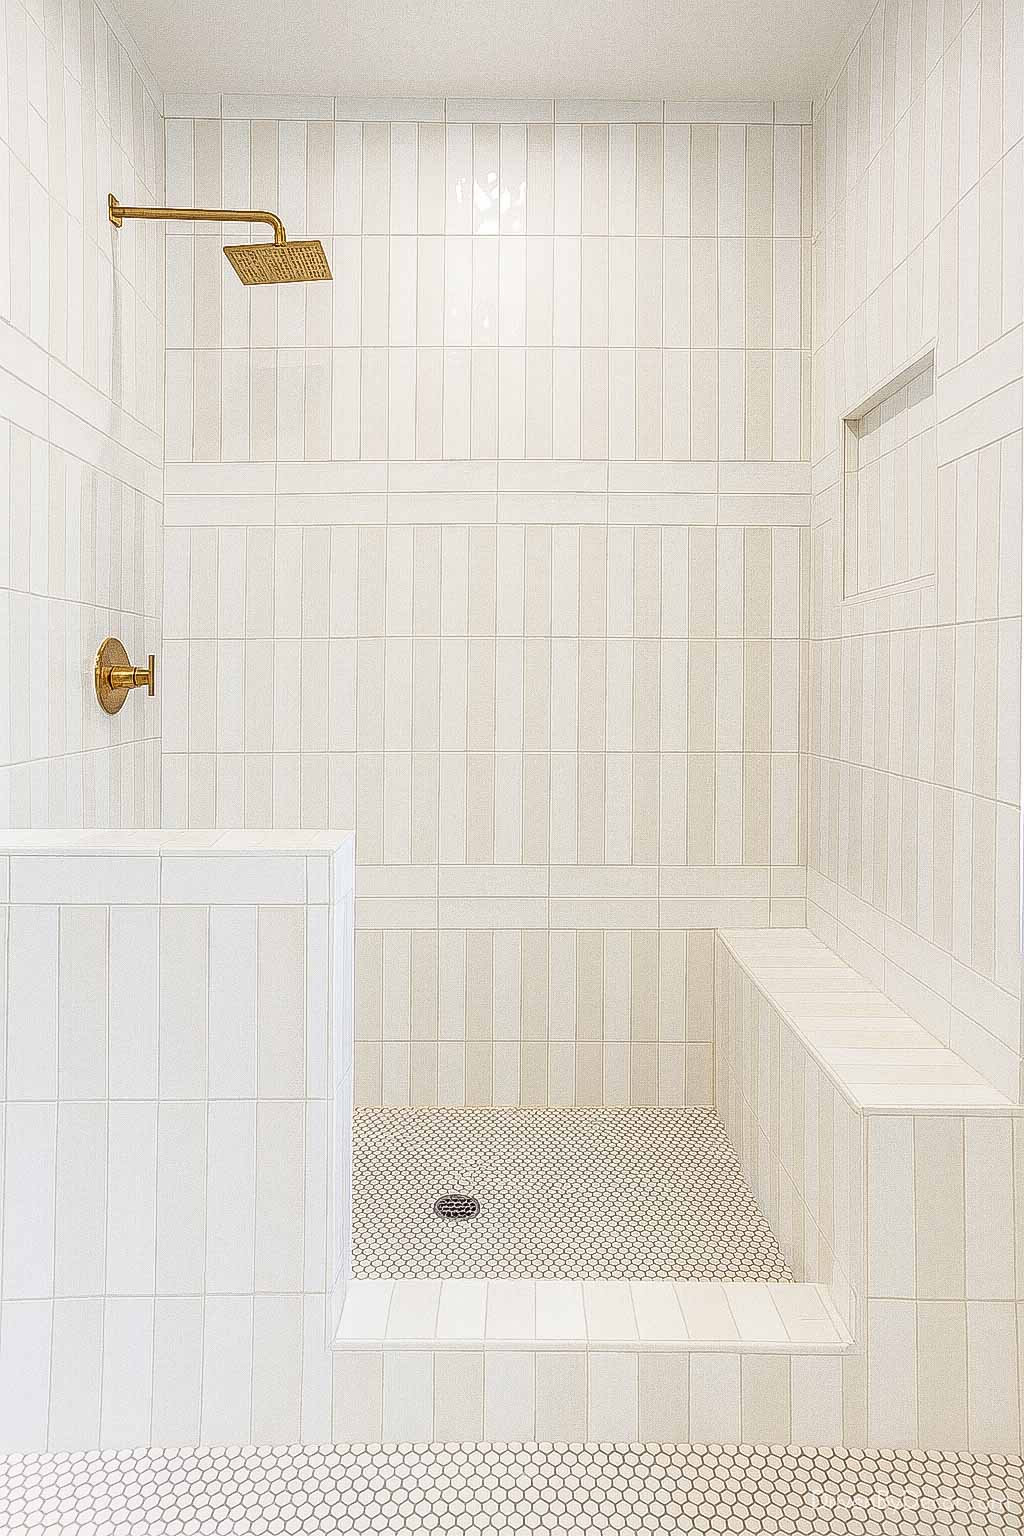
The chosen tile measures 240mm by 60mm. We wanted a grout gap of 2mm. The picture looks like each horizontal piece is aligned to the vertical tiles. But how is that achievable using the same grout gap? Would we need to have larger gaps between the horizonal tiles to make up for the extra gaps of the vertical tiles or cut the horizontal tiles, but that may look a bit off as the side bevel will be cut off and not sure if that could be reinstated with the original finish. Or simply go with a random horizontal layout of each horizonal row instead? Our layout plan can be seen below and we're planning on using epoxy based grout. Any guidance will be appreciated.